


Good to Know
Your Guests Have Their Own Floor Plan | StarBase

Your Guests Have Their Own Floor Plan
What hosting events at a Las Vegas event venue has taught us about event layouts, guest flow and how people actually move through a space.
You can spend weeks perfecting an event floor plan. The bars are exactly where they need to be, furniture is placed, event activations have designated spaces, and everything has been measured, mapped out and approved. Then the doors open, and your guests make their own floor plan.
After watching events of all shapes and sizes come through StarBase, we’ve learned that creating a great event layout is only half the job. The other half is thinking about guest flow and what happens when hundreds of people actually start using the space. Whether you’re planning a corporate event, brand activation, private party or large-scale event in Las Vegas, a floor plan needs to do more than fit everything into the venue. It needs to work for the people who will actually be there.
Here are a few things we’ve learned along the way.
1. Plan for the Crowd, Not Just the Event Activation
A photo experience might only need a 10' × 10' footprint, but what happens when 15 people are waiting for it? One of the easiest things to overlook when creating an event floor plan is the space guests need around an experience. Lines form, friends stand nearby waiting, someone stops to watch, and then another group stops because they’re wondering what everyone else is looking at. Suddenly, a small activation is taking up a lot more room than expected.
What we’ve learned: When planning an event activation, don’t only ask how much space the vendor needs. Think about where the line will form and whether guests can still comfortably move around it. Whenever possible, have queues form toward open areas instead of major walkways, bars, entrances or other activations. A little extra room around high-traffic experiences can make a big difference in overall guest flow.
2. Spread Out the Crowd Magnets
Bars attract people. Food attracts people. Entertainment attracts people. Interactive experiences attract people. Put too many of them together and you’ve accidentally created the busiest five feet of your entire event, while another part of the venue might be completely empty.
What we’ve learned: Spread your biggest crowd generators throughout the event space. If one area already has a popular bar, consider placing the photo experience or food activation somewhere else. You’re not just filling the room. You’re creating a better event layout and giving guests a reason to move through the entire venue.
3. Give Guests a Reason to Explore the Venue
Just because another room is open doesn’t mean guests will automatically go into it. We’ve seen it happen. Guests find the first area with drinks, music and people and think, “Okay, I guess this is where we’re hanging out.” If there’s nothing pulling them farther into the venue, they might never discover everything else you planned.
What we’ve learned: If you want guests to use the entire event space, give each area a purpose. That could mean putting a bar in one area, entertainment in another and an interactive experience somewhere else. Think of your event as a few different destinations instead of one big room filled with things. This is especially important when planning events in larger venues or spaces with multiple rooms. The goal isn’t simply to use every area. It’s to give guests a natural reason to discover them.
4. Bar Placement Can Change Your Entire Event Layout
A bar isn’t just where someone gets a drink. It’s a meeting point. Guests wait there, friends regroup there, conversations start there, and someone gets their drink and stays nearby while the rest of their group orders. That creates a much larger footprint than the physical bar itself.
What we’ve learned: Avoid placing your main bar directly next to an entrance or in a narrow walkway whenever possible. For larger events, having multiple beverage points can do more than shorten drink lines. Strategically placing bars throughout the venue can also help distribute guests and improve traffic flow. When building your event floor plan, think about the space around the bar just as much as the bar itself.
5. Leave Open Space in Your Event Floor Plan
When you’re staring at a floor plan, empty space can look like wasted space, so you add another cocktail table, another lounge and maybe something in that corner. Then 300 people arrive, and that empty space you were worried about is suddenly where people are walking, talking, waiting and moving between experiences.
What we’ve learned: Don’t design your event floor plan based on how the venue looks empty. Design it for how it will feel when it’s full. A little open space can make a large event feel intentional, while too much furniture can make even a big venue feel cramped. Leaving room for circulation also gives guests, event staff and vendors more space to move comfortably throughout the night.
6. Watch Guest Flow During the First 30 Minutes
Here’s something a floor plan can’t tell you: where your guests are actually going to want to be. Once doors open, you start noticing patterns pretty quickly. One bar becomes more popular than another, guests start gathering somewhere unexpected, a line begins forming in the wrong direction or everyone gravitates toward one room.
What we’ve learned: Your event floor plan doesn’t stop being important once the event starts. Pay attention during the first part of the event. Sometimes small adjustments, like moving a cocktail table, redirecting a line, opening another service point or encouraging guests toward another area, can make a big difference for the rest of the night. The best event layouts aren’t necessarily the ones that never change. They’re the ones that can adapt once you see how guests are actually using the space.
7. Walk Your Event Floor Plan Like a Guest
Before doors open, stop looking at the event from above and actually walk it. Start at the entrance. Where do your eyes go first? Where would you get a drink? Can you tell where you’re supposed to go next? Can you comfortably move between the furniture? If there’s a line at an activation, can you still get past it? And yes, can you find the restroom?
What we’ve learned: An event floor plan can look perfect on a screen and feel completely different once you’re standing in the venue. Do one final walkthrough from the perspective of someone who knows absolutely nothing about the event. Following the same path your guests will take can help you catch problems with signage, furniture placement, entrances, activations and guest flow before the doors open.
The Real Test of a Great Event Floor Plan
A good event floor plan isn’t the one that looks the prettiest in a PDF. It’s the one guests never really have to think about. They can find a drink, discover the experiences you planned and move comfortably throughout the venue without constantly squeezing between furniture or getting stuck behind lines. The room feels energetic without feeling crowded. That’s what good guest flow looks like.
After hosting events at StarBase, we’ve learned that you can’t control exactly where hundreds of people are going to go, but thoughtful event planning can make it really easy for them to go where you want them to. So make your floor plan, then walk it, question it and leave a little room for your guests to make their own.
September 14, 2026
Table of contents
Blogs
What We’re Talking About

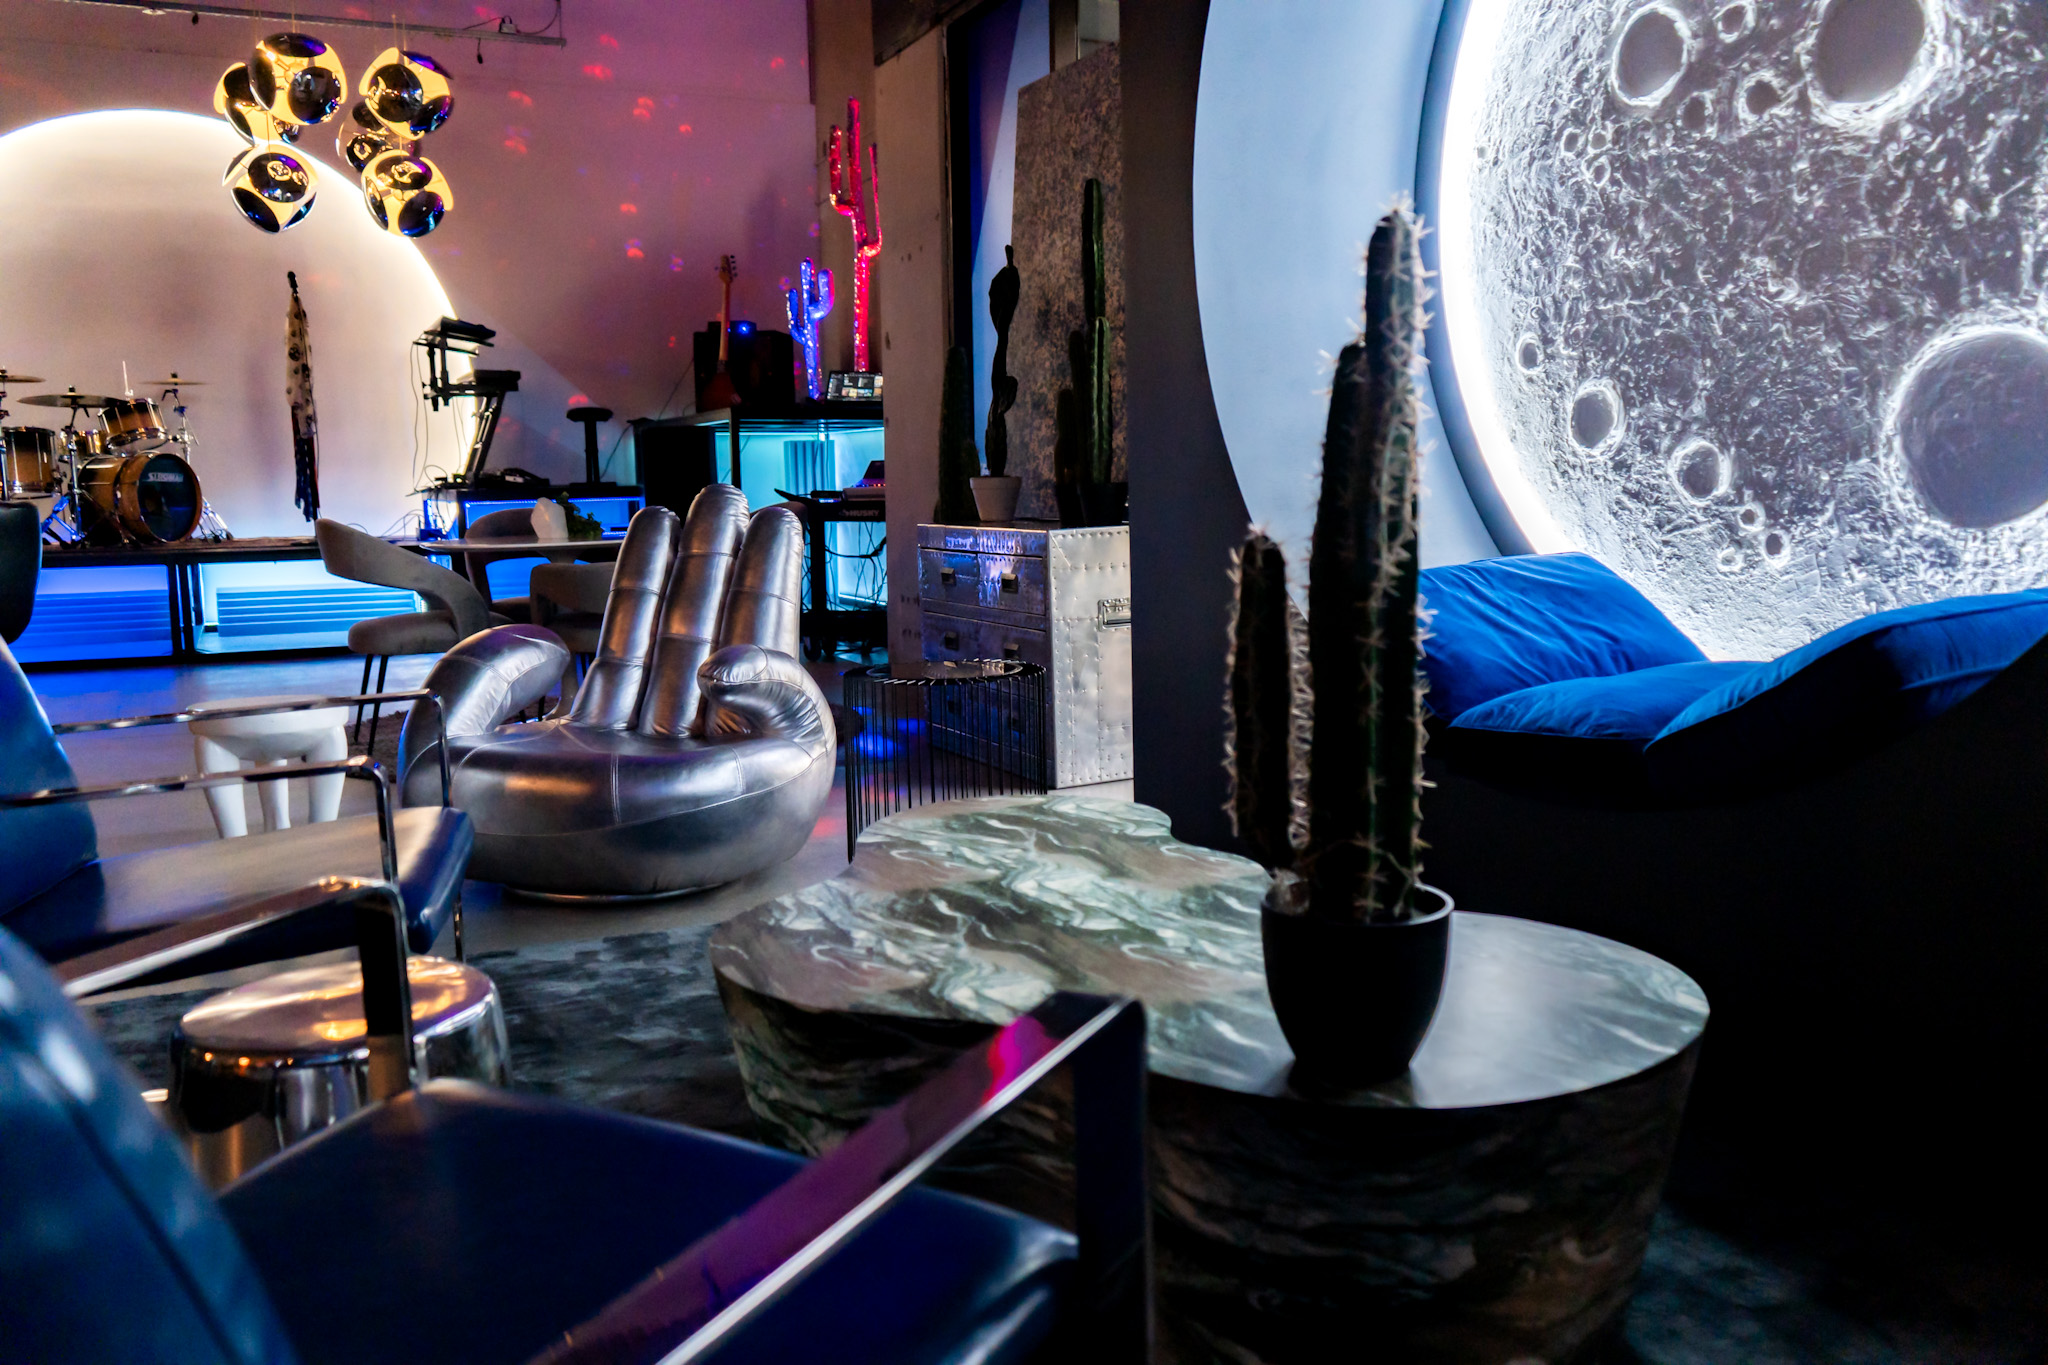

StarBase is the world’s first hybrid entertainment and event space located in Las Vegas that combines live and virtual event experiences for corporate events, viewing and watch parties, live performances, entertainment experiences, and social receptions.
We are Proud

